
Open House Sun, Sep 20th 02:00 PM - 04:00 PM
Address
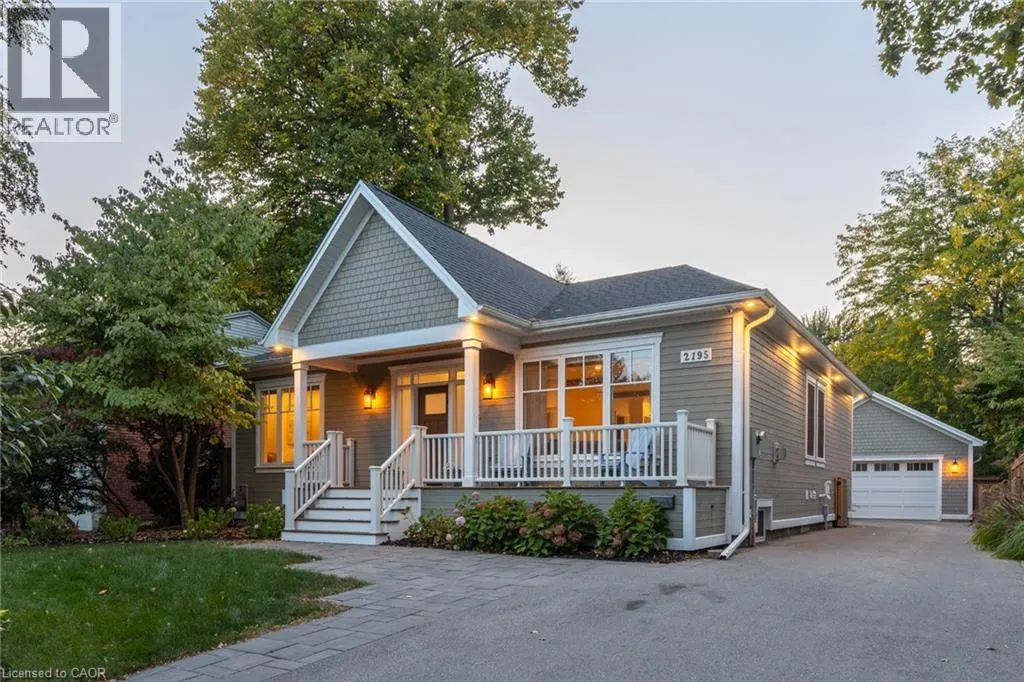
2195 Courtland Drive, Burlington, ON
Price
$ 1,999,000
Open House Sun, Sep 20th 02:00 PM - 04:00 PM
Property Attributes
- ID#40860763
- TypeSingle Family
- Listing Status Active
- MunicipalityBurlington
- CityBurlington
- AreaBurlington
- Neighbourhood312 - Central
- Postal CodeL7R 1S2
- StyleBungalow
- Price$ 1,999,000
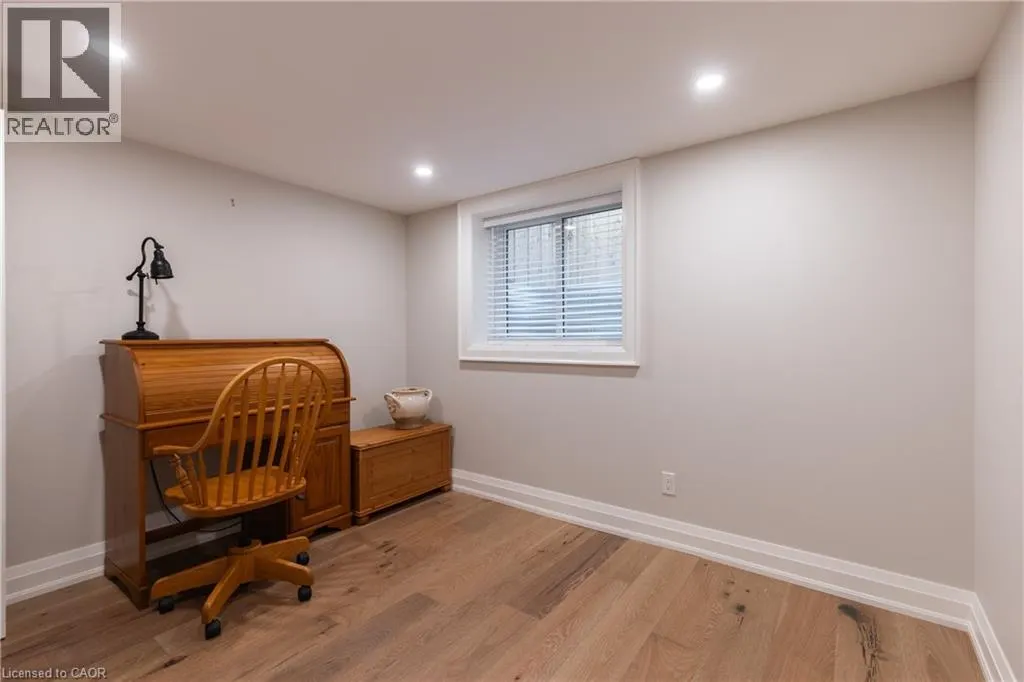
- Bedrooms2+2
- Bathrooms2
- Half Bathrooms1
- Sqr Footage2748
Data Source:
Canadian Real Estate Association (CREA)
Property Description
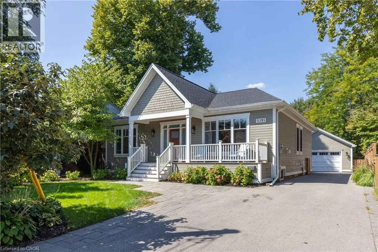
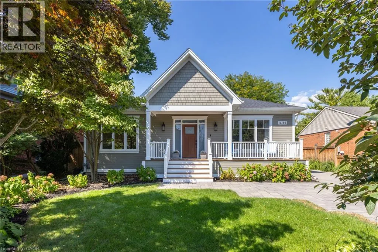
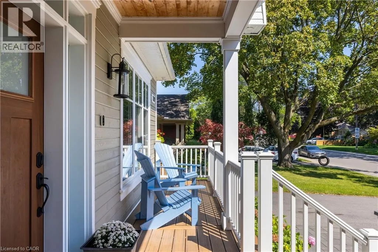
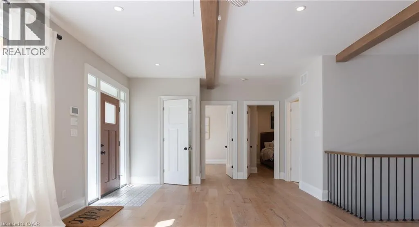
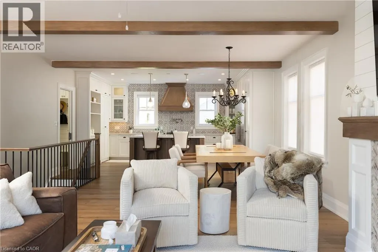
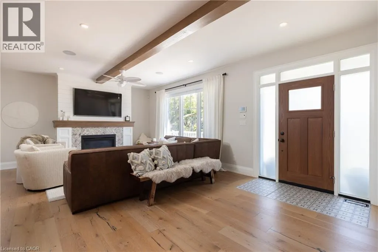
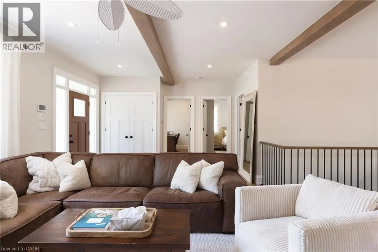
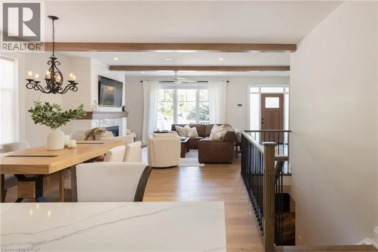
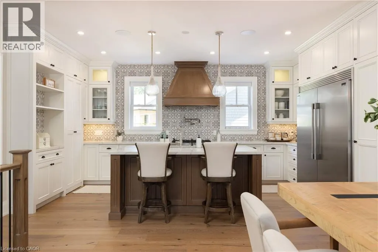
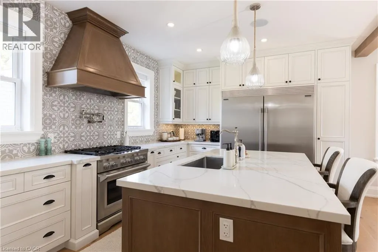
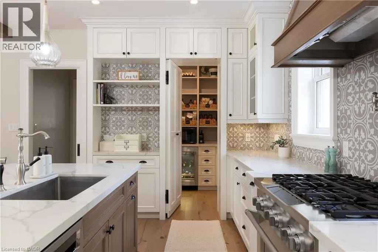
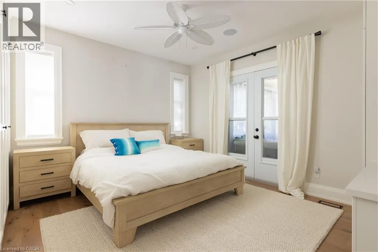
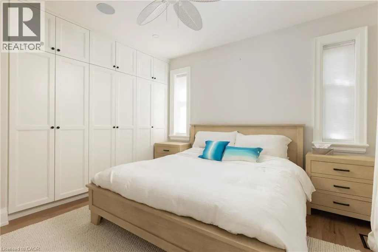
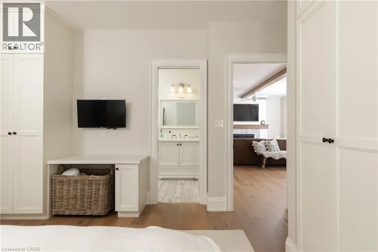
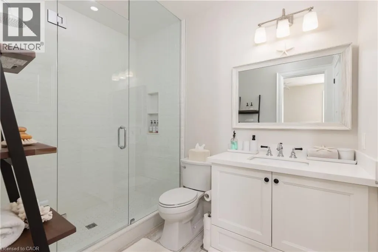
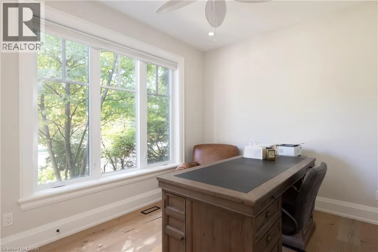
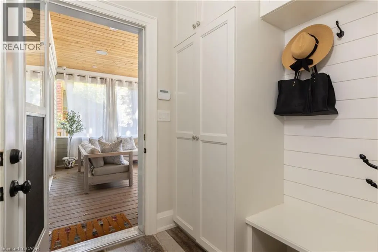
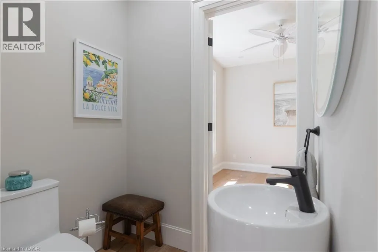
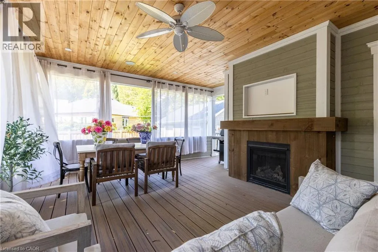
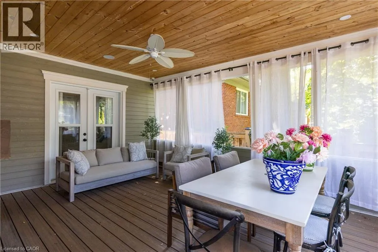
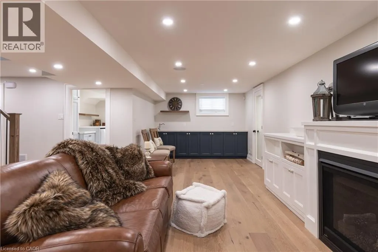
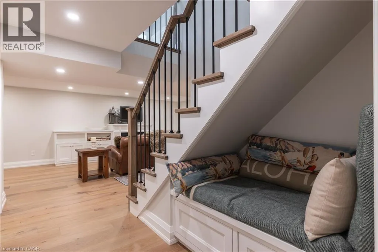
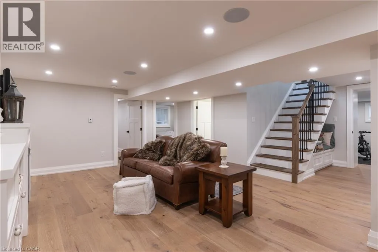
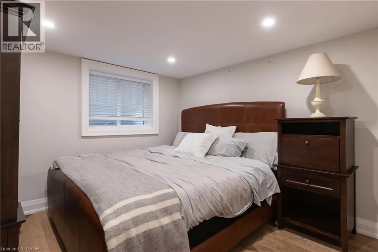
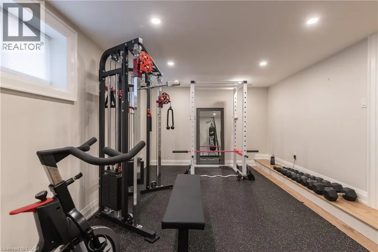
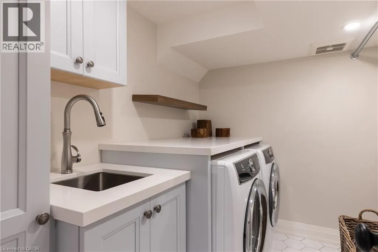
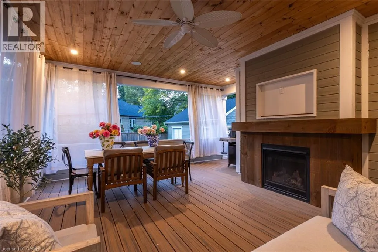
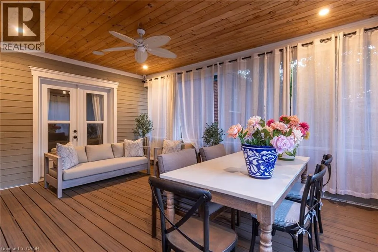
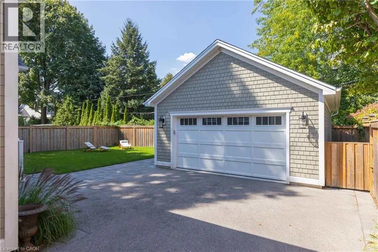
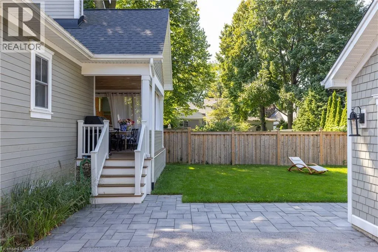
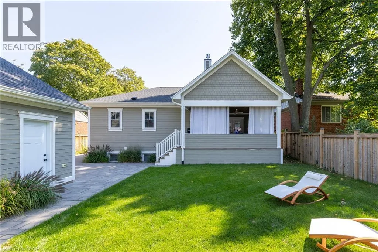
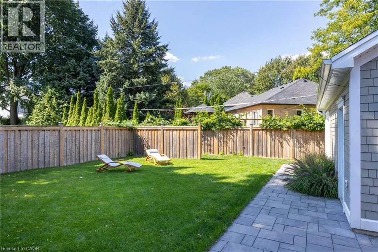
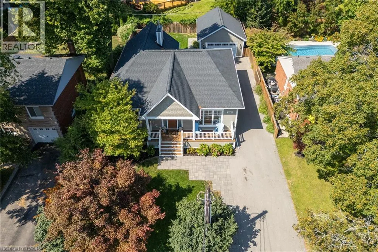
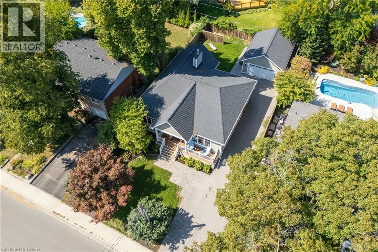
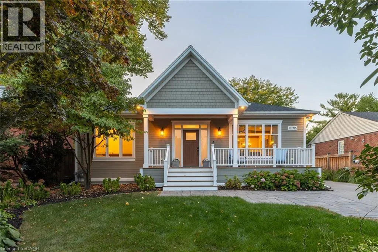
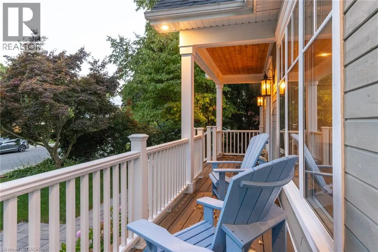
REDESIGNED MAIN LEVEL FLOOR PLAN: Newly redesigned floor plan has an additional bathroom added to the main floor for use as a guest powder room but also ensuite access from 2nd bedroom. Thoughtfully renovated home throughout with everyday comfort.The open-concept main floor is bathed in natural light, showcasing high ceilings,wide-plank hardwood floors, and refined designer finishes throughout.The Great Room focal point is the gas fireplace and detailed surround open to the dining room area for easy entertaining.The chef's kitchen is a true showpiece,featuring quartz countertops,a 6-burner gas range, premium stainless-steel appliances,and a cleverly concealed walk-in pantry for added storage. The primary suite is a private retreat with walk out to private covered porch,a custom closet system and a spa-inspired 3-pc ensuite with heated floors.The second bedroom features ensuite access but can also have the flexibility of being a main floor office.From either the primary bedroom or the mudroom,step outside to a 400 sq ft covered porch where a fireplace and built-in TV space create a 3 season outdoor haven.The lower level offers an expansive extension of living space with a welcoming family/games room, a 4-pc bathroom,gym area,laundry room & two addt’l bedrooms-perfect for guests,hobbies,or a growing family.Outdoors,the fully fenced backyard sets the stage for effortless entertaining and relaxation. Additional highlights include 9 ft. ceilings,hardwood flooring throughout, a heated detached double-car garage with easy access to attic storage,and a whole-home integrated security system with cameras and sound system.Every detail has been carefully curated in this exquisitely designed home,offering a move-in-ready lifestyle.This is a property you'll want to experience firsthand.Located a short stroll to shops and restaurants of downtown Burlington and close proximity to highway access. Perfect floor plan for those wanting to downsize but not ready for condo living! (id:7434)
General Features
| Features | Southern exposure, Automatic Garage Door Opener, In-Law Suite |
|---|---|
| Community Features | Community Centre |
| Property Type | Single Family |
| Zoning Description | R3.2 |
| Amenities | Park, Place of Worship, Schools |
| Building Architectural Style | Bungalow |
| Building Cooling Type | Central air conditioning |
| Location Description | Drury Lane to Courtland Drive |
| Parking Space Total | 10 |
| Building Type | House |
| Ownership Type | Freehold |
| Building.StoriesTotal | 1 |
Interior Features
| Building Fireplace Present | True |
|---|---|
| Building Fireplace Total | 3 |
| Building Fireplace Type | Other - See remarks |
| Building Heating Type | Forced air |
| Building Heating Fuel | Natural gas |
| Basement Development | Finished |
| Basement Type | Full (Finished) |
| Construction Style Attachment | Detached |
| Living Area Range | 2748 |
| Bedrooms | 2+2 |
Exterior Features
| Structure | Porch |
|---|---|
| Land Amenities | Park, Place of Worship, Schools |
| Sewer | Municipal sewage system |
| Exterior Finish | Vinyl siding |
Room Details
| Room | Dimensions | Level | Flooring | Details |
|---|---|---|---|---|
| 2pc Bathroom | 5'6'' x 4'2'' | Main level | ||
| 3pc Bathroom | 9'6'' x 6'5'' | Main level | ||
| 4pc Bathroom | 7'7'' x 6'6'' | Basement | ||
| Bedroom | 10'9'' x 9'6'' | Main level | ||
| Dining room | 14'4'' x 13'11'' | Main level | ||
| Foyer | 13'9'' x 7'0'' | Main level | ||
| Gym | 17'3'' x 11'3'' | Basement | ||
| Kitchen | 17'5'' x 11'8'' | Main level | ||
| Laundry room | 8'9'' x 6'3'' | Basement | ||
| Living room | 15'11'' x 10'8'' | Main level | ||
| Other | 18'7'' x 14'2'' | Main level | ||
| Primary Bedroom | 14'0'' x 11'8'' | Main level | ||
| Recreation room | 26'1'' x 14'5'' | Basement |
Amenities
- Views
- New Construction
- Adult 55+
- Lease To Own
- No Strata Fees
- Furnished
- Primary On Main
- Air Conditioning
- Seller Finance
- Green
- Fixer Upper
- Horse
- Golf
- Fireplace
- Deck
- Garage
- Basement
- Pool

Property vs Single Family Average in L7R 1S2
Price
In The Neighbourhood
Just Listed
Burlington
$ 2,399,900
- Type
- Single Family
- Size
- 2,146 SqFt
- Rooms
- 3 Beds + 2.5 Baths
Royal LePage Burloak Real Estate Services
Open House
Burlington
$ 949,900
- Type
- Single Family
- Size
- 1,678 SqFt
- Rooms
- 3 Beds + 2.5 Baths
Keller Williams Edge Realty
Burlington
$ 2,199,000
- Type
- Single Family
- Size
- 2,662 SqFt
- Rooms
- 7 Beds + 3.5 Baths
RE/MAX Escarpment Realty Inc.
Burlington
$ 3,990
- Type
- Single Family
- Size
- 2,684 SqFt
- Rooms
- 4 Beds + 2.5 Baths
RE/MAX Escarpment Realty Inc.
Burlington
$ 899,000
- Type
- Single Family
- Size
- 1,027 SqFt
- Rooms
- 4 Beds + 2.5 Baths
Keller Williams Edge Realty

 Data provided by the Ontario Regional Technology & Information Systems. The information is deemed reliable, but is not guaranteed. Not intended to solicit buyers or sellers, landlords or tenants currently under contract.
The trademarks REALTOR®, REALTORS® and the REALTOR® logo are controlled by The Canadian Real Estate Association (CREA) and identify real estate professionals who are members of CREA. The trademarks MLS®, Multiple Listing Service® and the associated logos are owned
Data provided by the Ontario Regional Technology & Information Systems. The information is deemed reliable, but is not guaranteed. Not intended to solicit buyers or sellers, landlords or tenants currently under contract.
The trademarks REALTOR®, REALTORS® and the REALTOR® logo are controlled by The Canadian Real Estate Association (CREA) and identify real estate professionals who are members of CREA. The trademarks MLS®, Multiple Listing Service® and the associated logos are owned
 All information deemed reliable but not guaranteed. All properties are subject to prior sale, change or withdrawal. Neither listing broker(s) or information provider(s) shall be responsible for any typographical errors, misinformation, misprints and shall be held totally harmless. Listing(s) information is provided for consumer's personal, non-commercial use and may not be used for any purpose other than to identify prospective properties consumers may be interested in purchasing. The data relating