
Address
311 Montego Road, Mississauga, ON
Price
$ 939,900
Property Attributes
- ID#40874013
- TypeSingle Family
- Listing Status Active
- MunicipalityMississauga
- CityMississauga
- AreaMississauga
- Neighbourhood0240 - Cooksville
- Postal CodeL5B 1C6
- StyleOther
- Year Built1972
- Price$ 939,900
- Bedrooms4+1
- Bathrooms2
- Half Bathrooms1
- Sqr Footage1540
Data Source:
Canadian Real Estate Association (CREA)
Property Description
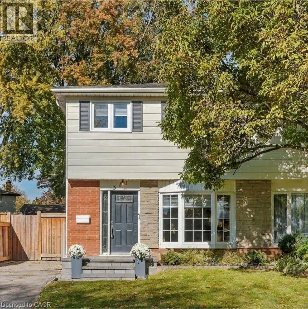
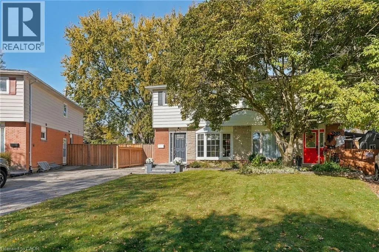
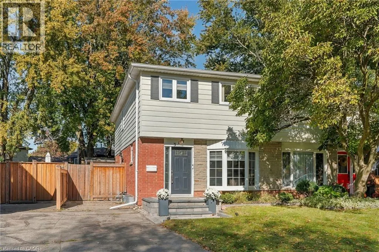
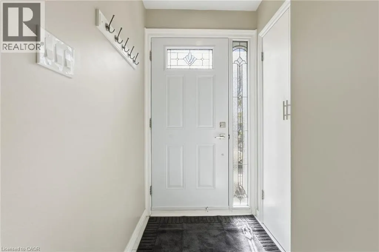
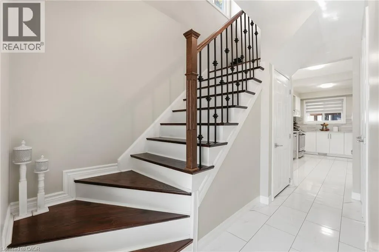
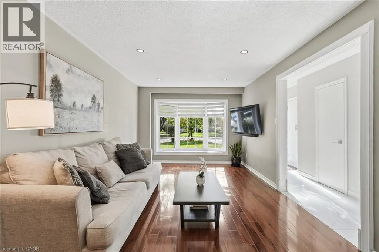
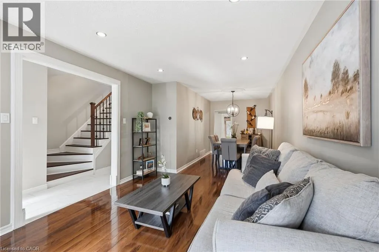
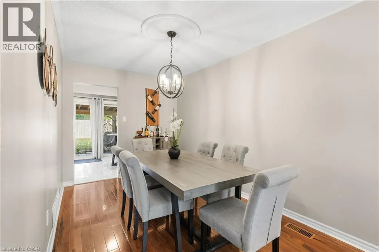
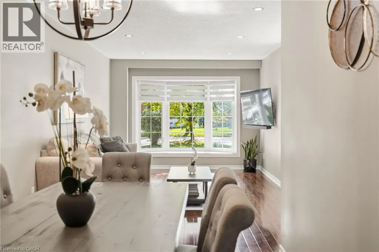
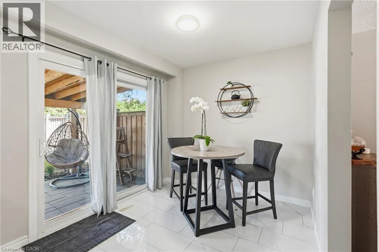
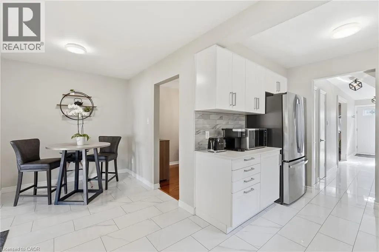
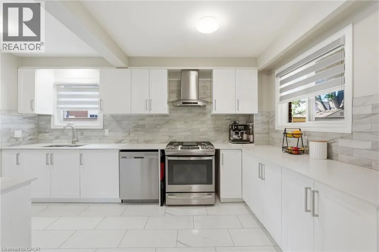
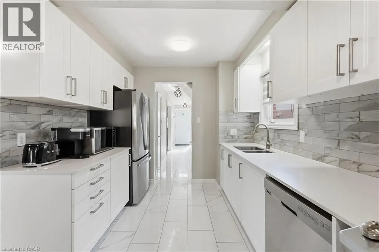
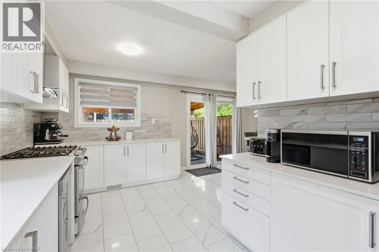
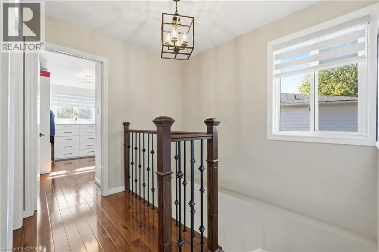
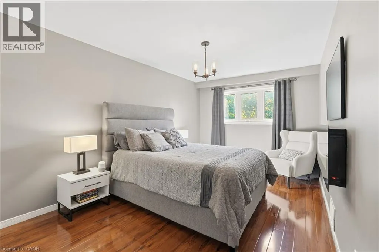
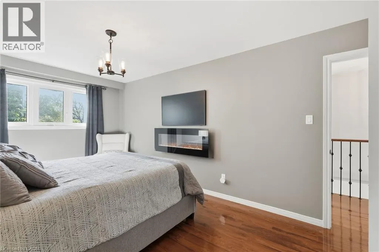
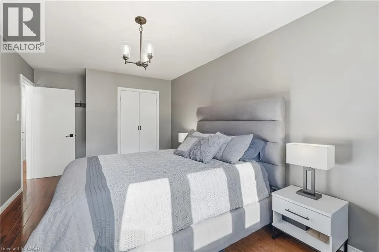
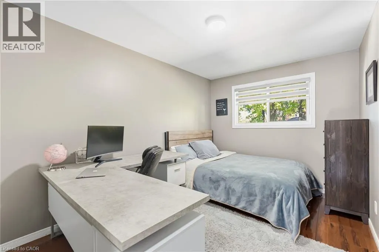
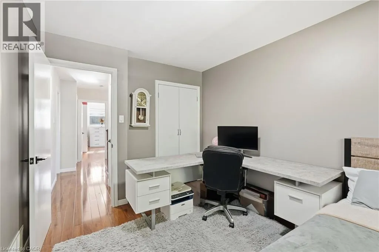
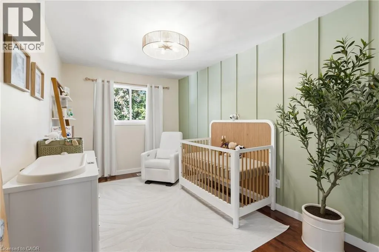
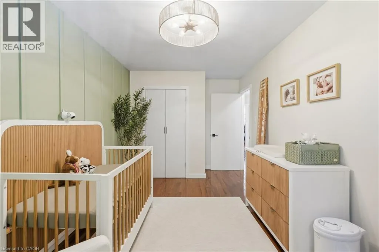
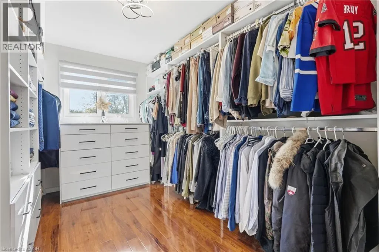
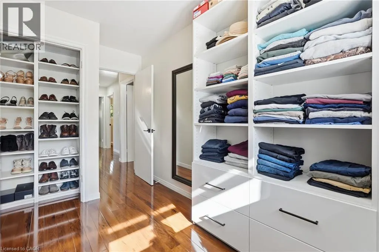
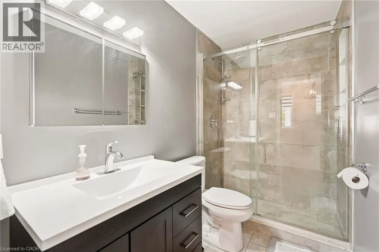
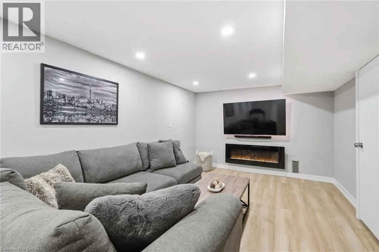
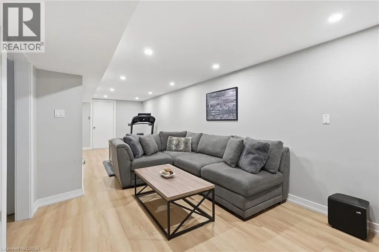
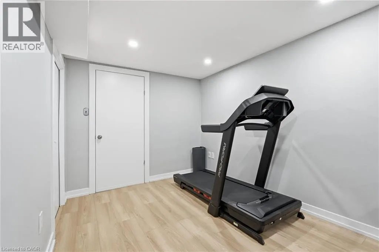
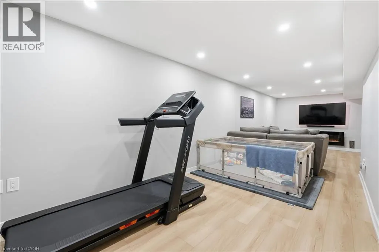
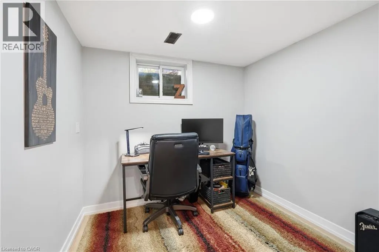
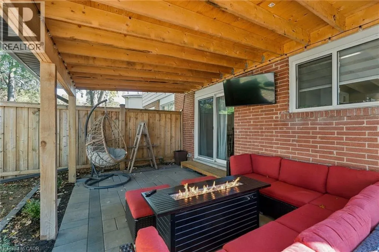
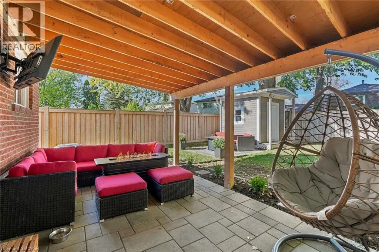
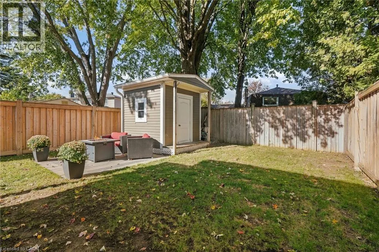
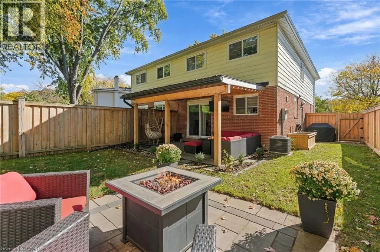
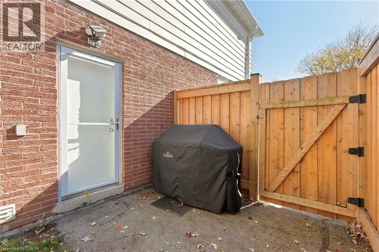
Move-in ready and extensively upgraded, this four plus one bedroom, three-bathroom home is the one you've been waiting for. The bright main floor is flooded with natural light from large windows throughout and features a spacious, updated eat-in kitchen made for busy mornings. There are four bedrooms upstairs, one of which has been transformed into a huge custom closet with built-ins, easily used as a fourth bedroom. The newly renovated basement adds a fifth bedroom, plus versatile space for guests, teens or a home office. A roughed-in kitchen and a convenient side entrance offers excellent in-law potential. Step outside to a custom covered patio with interlock stone, ready for entertaining rain or shine. The big-ticket items are done: new furnace (2026) and A/C (2026) new fridge (2026) and new laundry appliances (2025) so you can simply unpack and enjoy. You won’t want to miss this one. Don’t be TOO LATE*! *REG TM. RSA. (id:7434)
General Features
| Features | Paved driveway |
|---|---|
| Property Type | Single Family |
| Zoning Description | RM1 |
| Amenities | Hospital, Park, Place of Worship, Playground, Public Transit, Schools |
| Building Appliances | Dishwasher, Dryer, Microwave, Refrigerator, Washer, Gas stove(s), Hood Fan, Window Coverings |
| Building Architectural Style | Other |
| Building Cooling Type | Central air conditioning |
| Location Description | Queensway W to Stillmeadow Rd to Louis Dr to Gareth Rd to Montego Rd |
| Parking Space Total | 4 |
| Building Type | House |
| Ownership Type | Freehold |
| Building.StoriesTotal | 2 |
Interior Features
| Building Fireplace Present | True |
|---|---|
| Building Fireplace Total | 2 |
| Building Fireplace Type | Other - See remarks |
| Building Heating Type | Forced air |
| Building Heating Fuel | Natural gas |
| Basement Development | Finished |
| Basement Type | Full (Finished) |
| Construction Style Attachment | Semi-detached |
| Fireplace Fuel | Electric |
| Living Area Range | 1540 |
| Bedrooms | 4+1 |
Exterior Features
| Land Amenities | Hospital, Park, Place of Worship, Playground, Public Transit, Schools |
|---|---|
| Sewer | Municipal sewage system |
| Exterior Finish | Aluminum siding, Brick |
Room Details
| Room | Dimensions | Level | Flooring | Details |
|---|---|---|---|---|
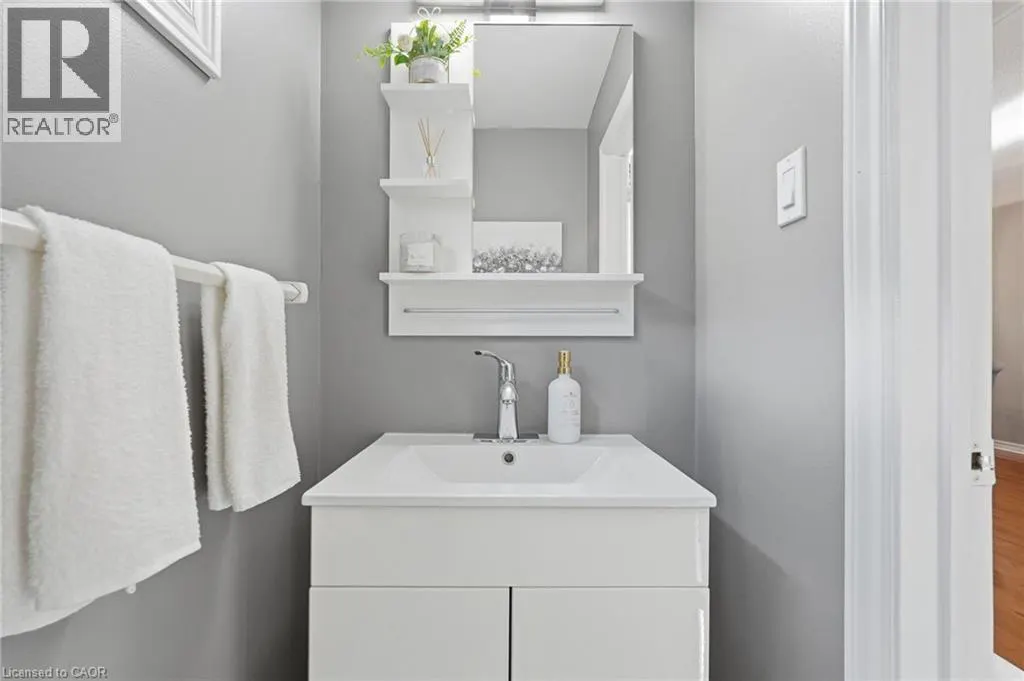
| 2pc Bathroom | Measurements not available | Main level | ||
| 3pc Bathroom | Measurements not available | Second level | ||
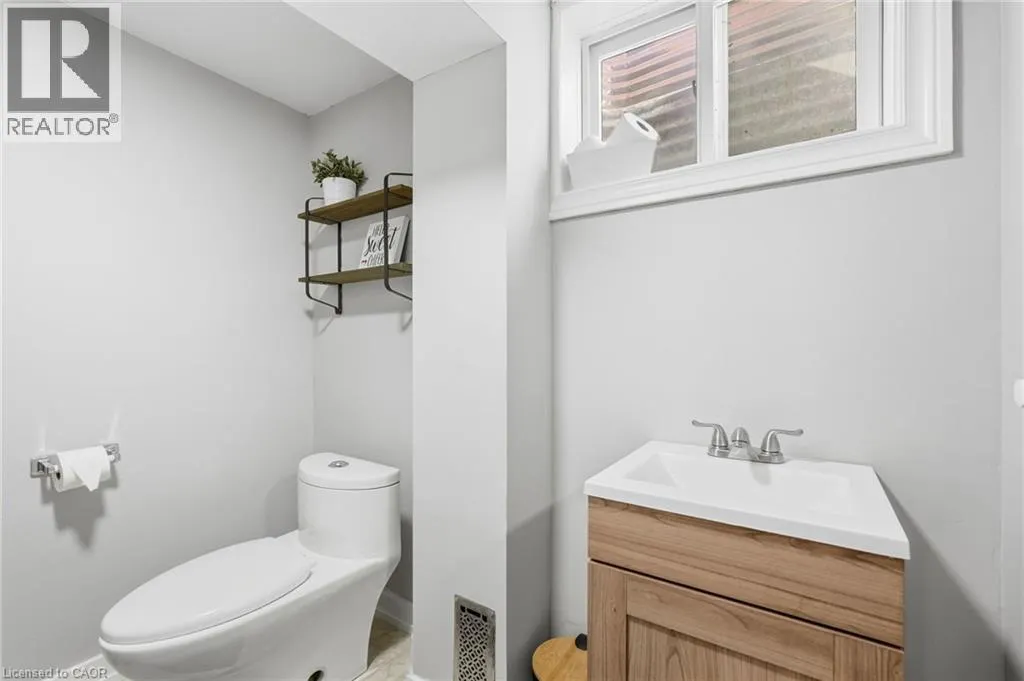
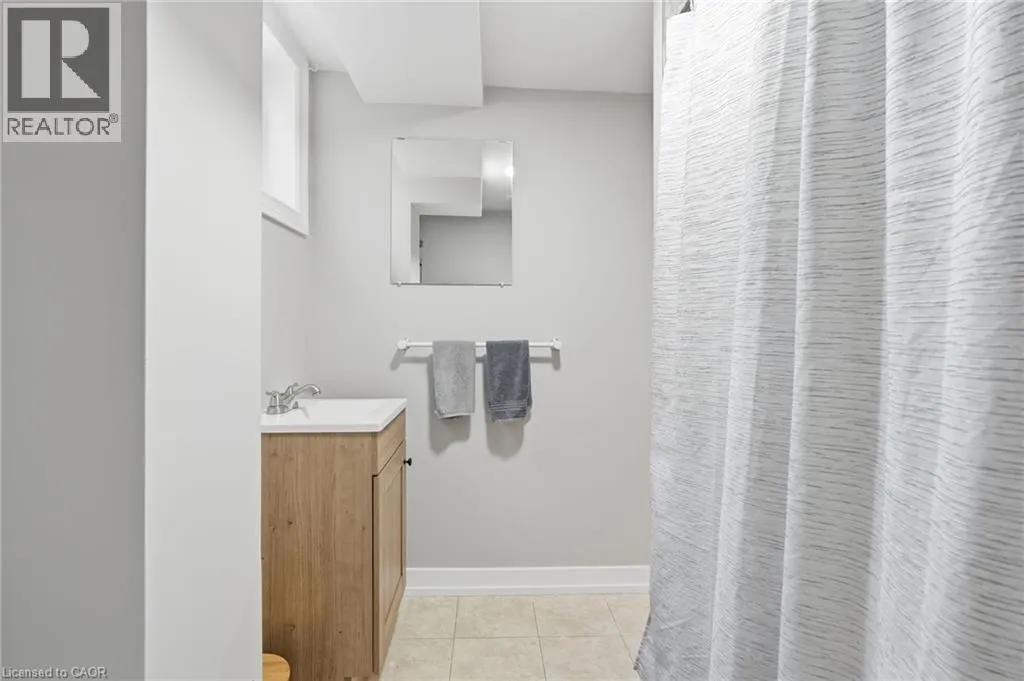
| 4pc Bathroom | Measurements not available | Lower level | ||
| Bedroom | 8'3'' x 8'0'' | Lower level | ||
| Breakfast | 9'6'' x 8'2'' | Main level | ||
| Dining room | 13'0'' x 8'6'' | Main level | ||
| Kitchen | 15'7'' x 8'9'' | Main level | ||
| Living room | 17'5'' x 11'0'' | Main level | ||
| Primary Bedroom | 15'8'' x 10'0'' | Second level | ||
| Recreation room | 29'9'' x 11'0'' | Lower level |
Amenities
- Views
- New Construction
- Adult 55+
- Lease To Own
- No Strata Fees
- Furnished
- Primary On Main
- Air Conditioning
- Seller Finance
- Green
- Fixer Upper
- Horse
- Golf
- Fireplace
- Deck
- Garage
- Basement
- Pool

Property vs Single Family Average in L5B 1C6
Price
Year Built

 Data provided by the Ontario Regional Technology & Information Systems. The information is deemed reliable, but is not guaranteed. Not intended to solicit buyers or sellers, landlords or tenants currently under contract.
The trademarks REALTOR®, REALTORS® and the REALTOR® logo are controlled by The Canadian Real Estate Association (CREA) and identify real estate professionals who are members of CREA. The trademarks MLS®, Multiple Listing Service® and the associated logos are owned
 All information deemed reliable but not guaranteed. All properties are subject to prior sale, change or withdrawal. Neither listing broker(s) or information provider(s) shall be responsible for any typographical errors, misinformation, misprints and shall be held totally harmless. Listing(s) information is provided for consumer's personal, non-commercial use and may not be used for any purpose other than to identify prospective properties consumers may be interested in purchasing. The data relating