
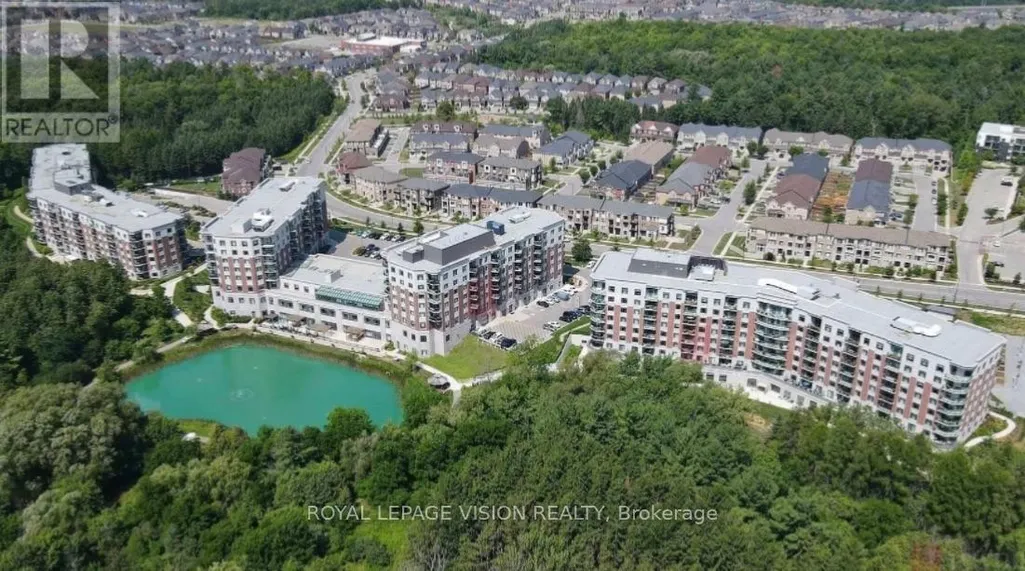
Address
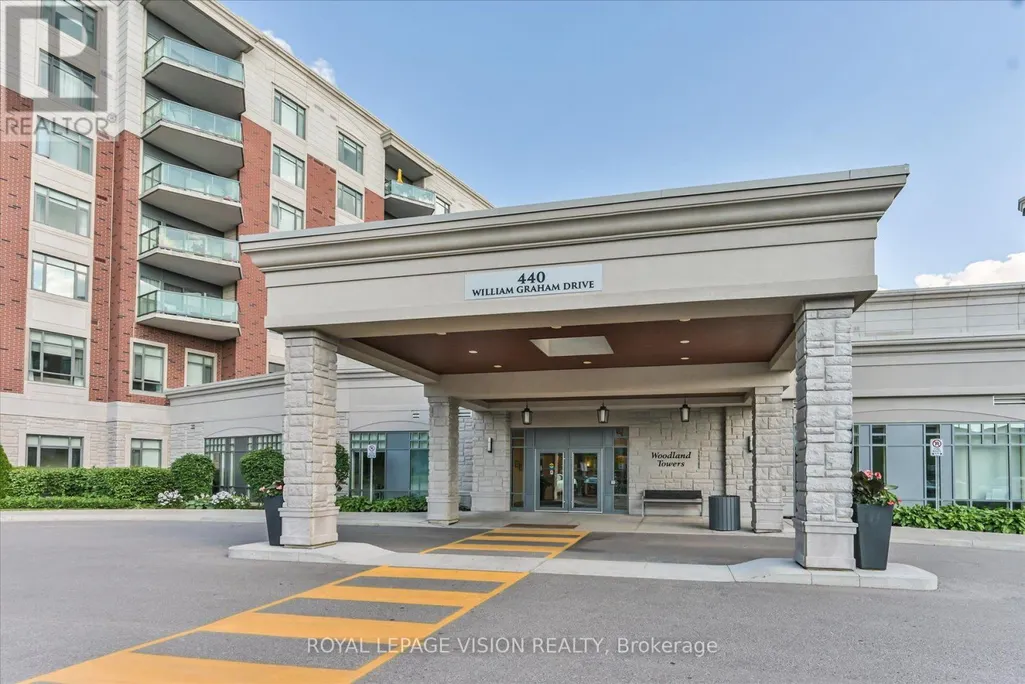
403 - 440 William Graham Drive, Aurora, ON
Price
$ 770,000
Property Attributes
- ID#N13572480
- TypeSingle Family
- Listing Status Active
- MunicipalityAurora
- CityAurora
- AreaRural Aurora
- NeighbourhoodRural Aurora
- Postal CodeL4G 7C7
- Style
- Price$ 770,000
- Bedrooms2
- Bathrooms2
- Half Bathrooms0
Data Source:
Canadian Real Estate Association (CREA)
Property Description
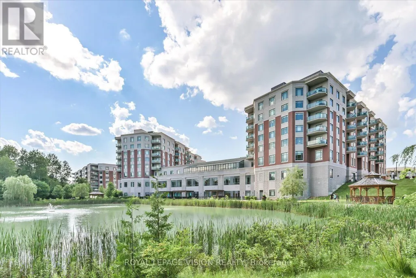
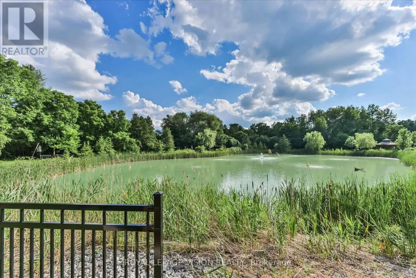
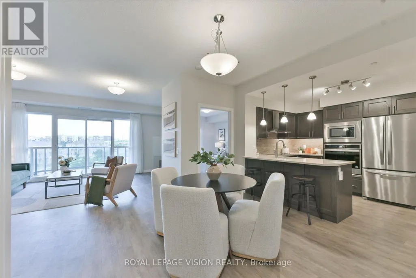
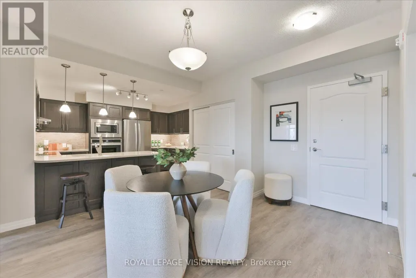
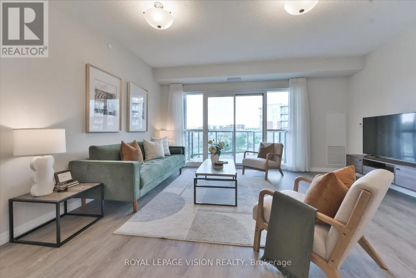
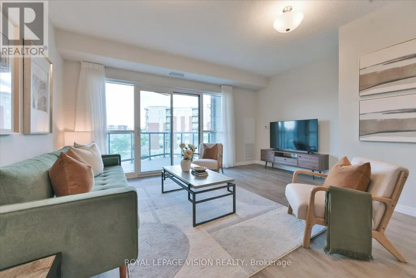
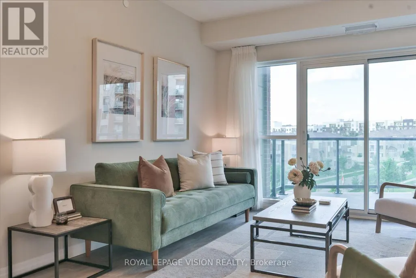
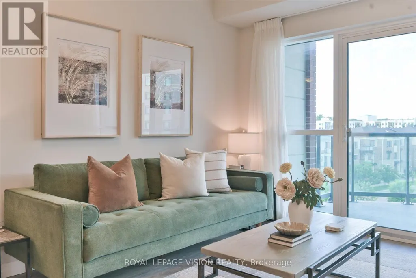
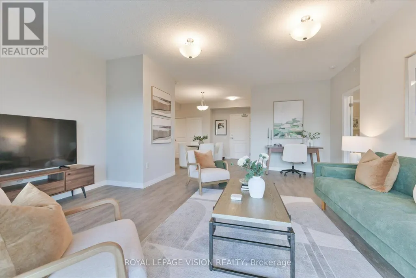
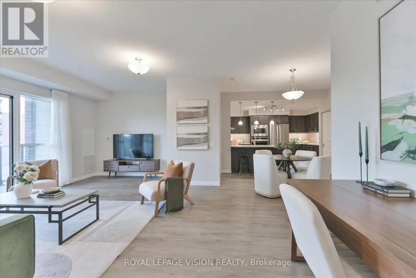
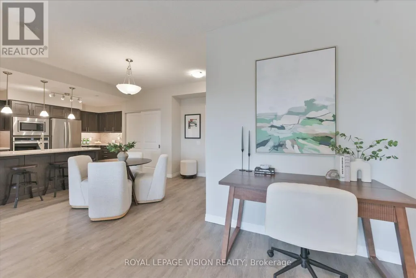
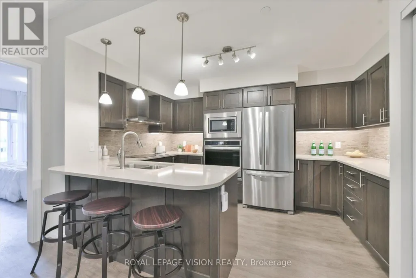
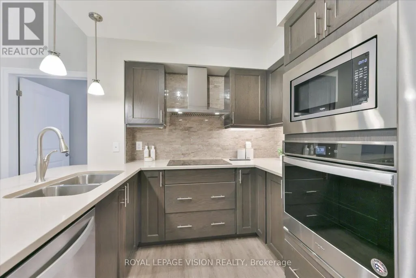
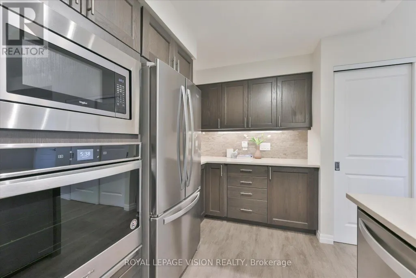
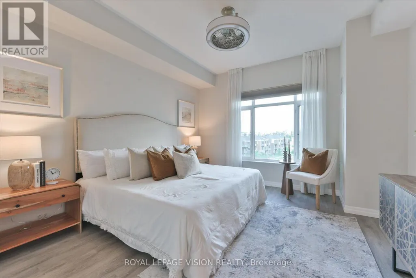
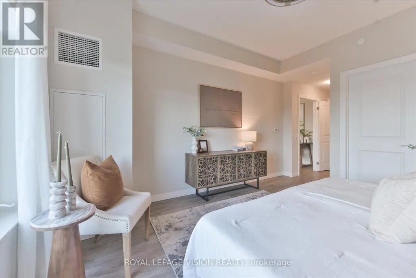
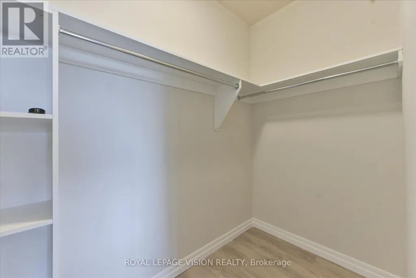
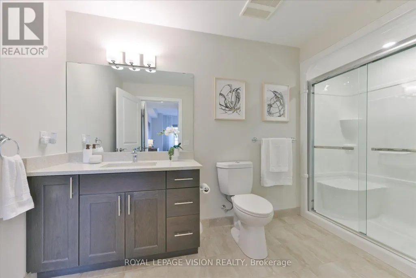
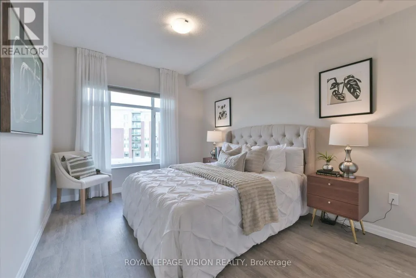
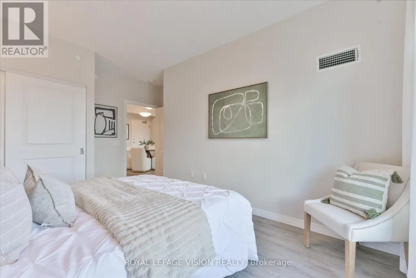
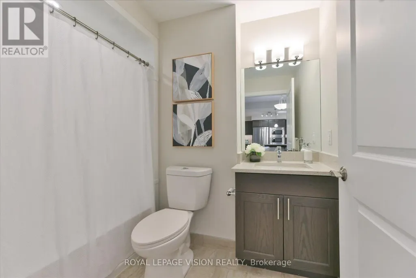
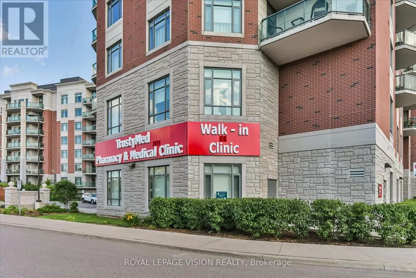
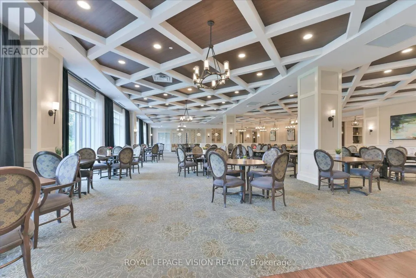
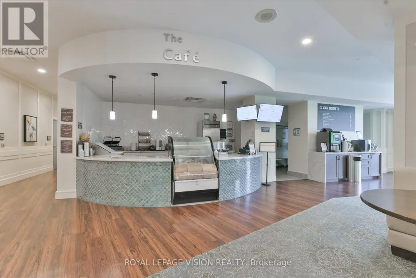
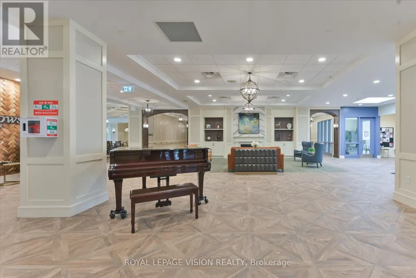
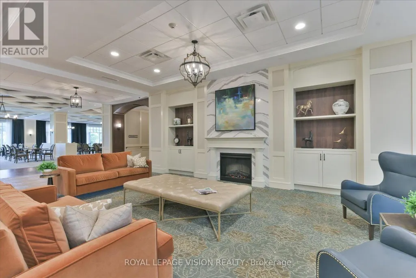
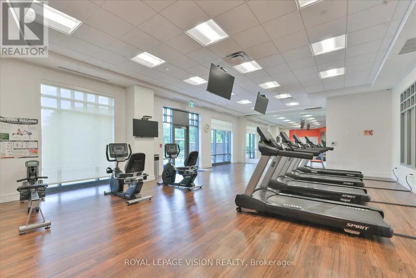
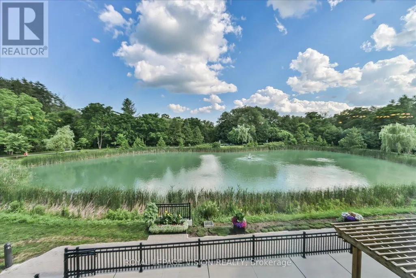
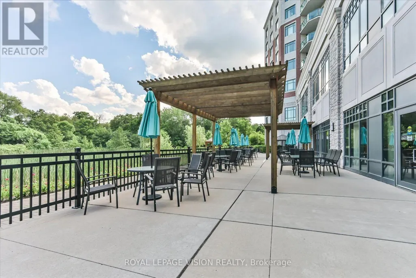
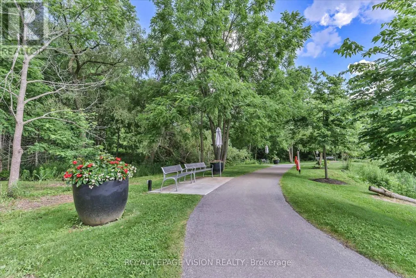
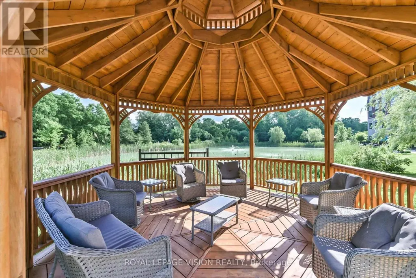
Welcome to effortless retirement living at The Meadows of Aurora! This beautifully maintained 2-bedroom suite at 440 William Graham Drive offers the perfect blend of comfort, convenience, and peace of mind in one of Aurora's premier adult lifestyle communities. Thoughtfully designed with a bright, functional layout, this inviting residence is ideal for those looking to downsize without compromise. Enjoy the convenience of one underground parking space and one storage locker, while embracing a maintenance-free lifestyle surrounded by beautifully landscaped grounds and a warm, welcoming community. Whether you are relaxing in the comfort of your suite, enjoying the building's amenities, or taking advantage of the nearby parks, walking trails, shopping, restaurants, and healthcare services, you'll appreciate everything this exceptional retirement retreat has to offer. A wonderful opportunity to enjoy independent, carefree living in a sought-after Aurora location. (id:7434)
General Features
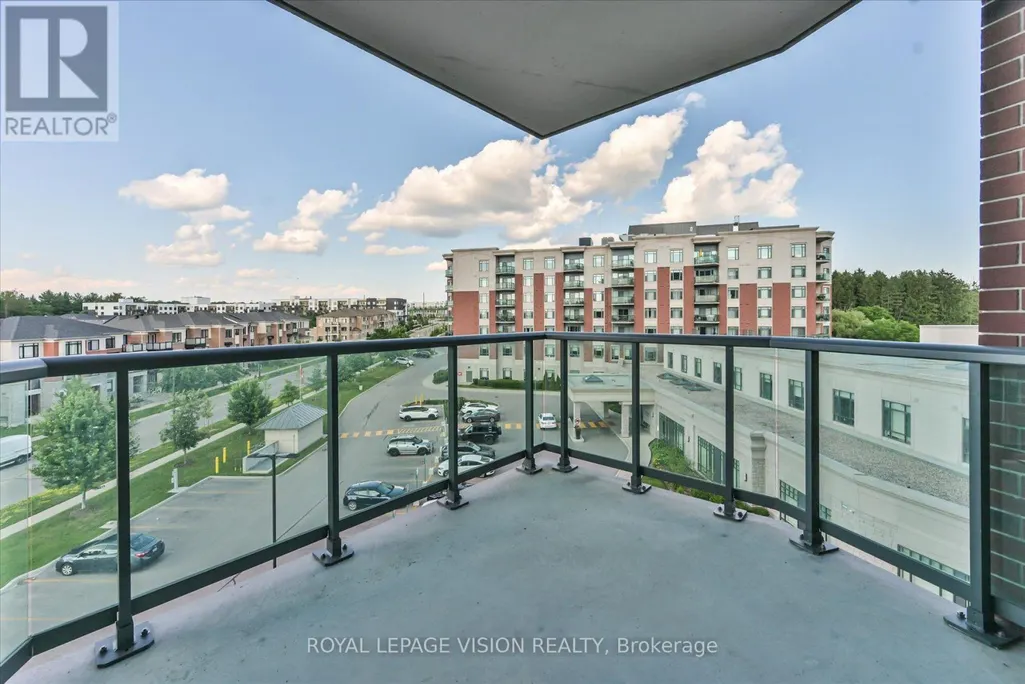
| Features | Ravine, Conservation/green belt, Balcony, Carpet Free |
|---|---|
| Community Features | Pets Allowed With Restrictions, Community Centre |
| Property Type | Single Family |
| CommunityName | Rural Aurora |
| Amenities | Hospital |
| Building Age | 0 to 5 years |
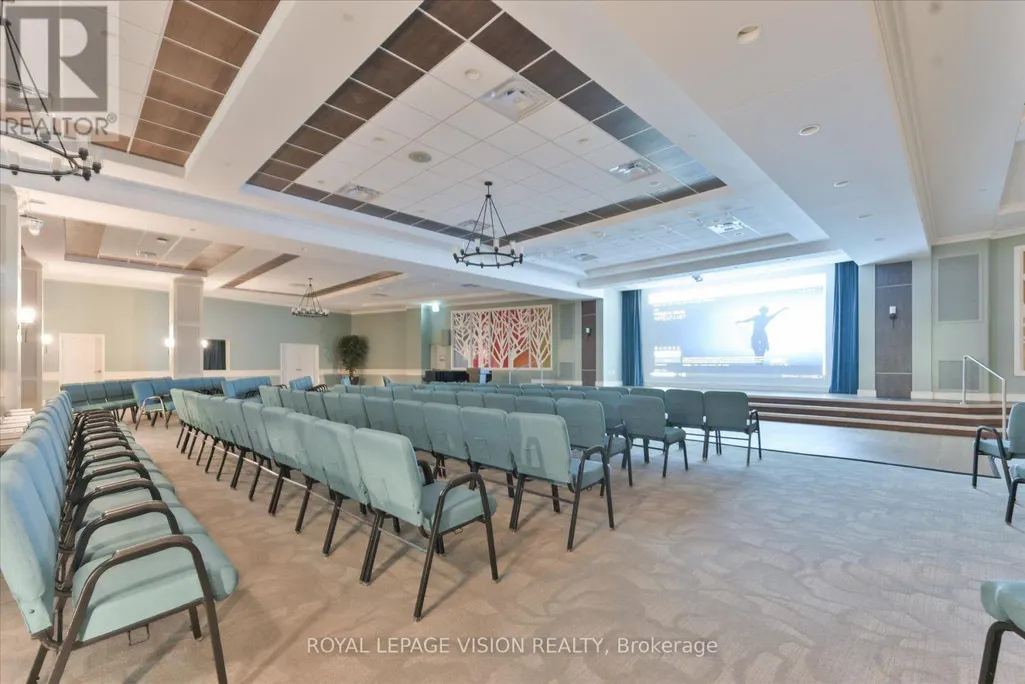
| Building Amenities | Security/Concierge, Recreation Centre, Exercise Centre, Party Room, Separate Electricity Meters, Storage - Locker |
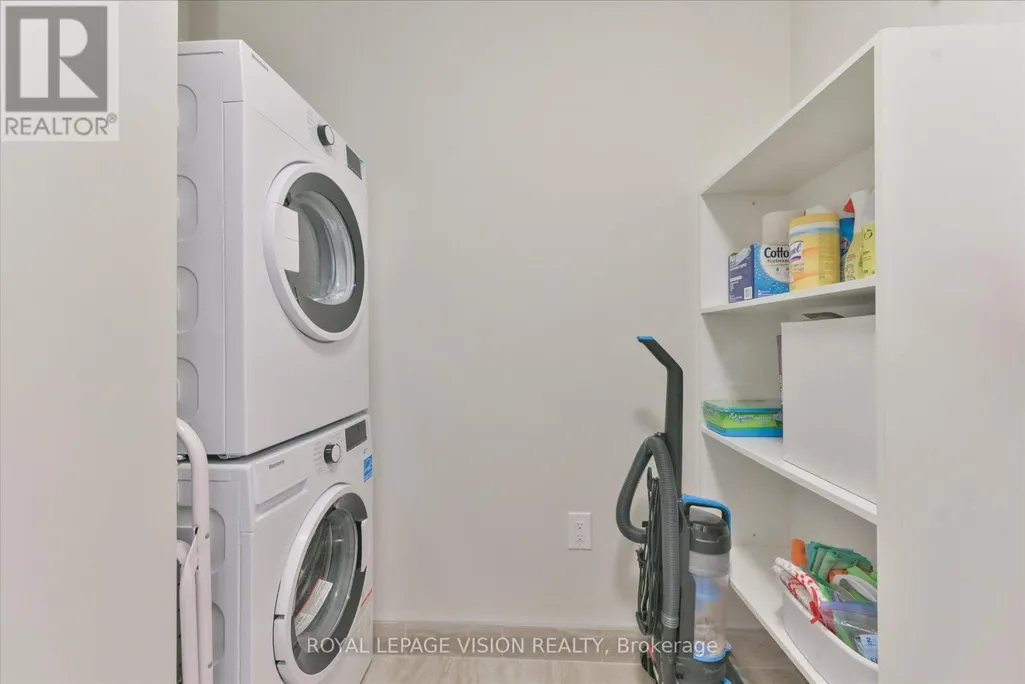
| Building Appliances | Oven - Built-In, Range, Dishwasher, Dryer, Stove, Washer, Window Coverings, Refrigerator |
| Building Cooling Type | Central air conditioning |
| Location Description | Cross Streets: Leslie / William Graham. ** Directions: St. John's / Leslie. |
| Parking Space Total | 1 |
| Maintenance Fee | 2214.00 |
| Ownership Type | Leasehold/Leased Land |
Interior Features
| Building Fireplace Present | False |
|---|---|
| Building Heating Type | Forced air |
| Building Heating Fuel | Other |
| Basement Type | None |
| Living Area Range | 1200 |
| Bedrooms | 2 |
Exterior Features
| ViewType | View |
|---|---|
| Land Amenities | Hospital |
| Exterior Finish | Concrete |
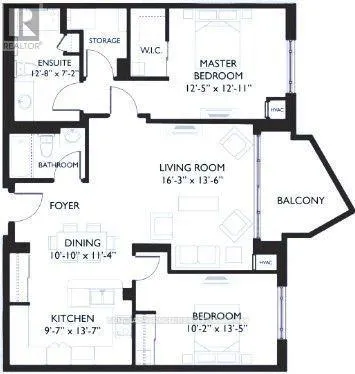
Room Details
| Room | Dimensions | Level | Flooring | Details |
|---|---|---|---|---|
| Bedroom 2 | 4.1 m x 3.1 m | Flat | 3.1 m | |
| Dining room | 3.31 m x 3.45 m | Flat | 3.45 m | |
| Kitchen | 4.14 m x 2.9 m | Flat | 2.9 m | |
| Living room | 4.95 m x 4.12 m | Flat | 4.12 m | |
| Primary Bedroom | 3.94 m x 3.78 m | Flat | 3.78 m |
Amenities
- Views
- New Construction
- Adult 55+
- Lease To Own
- No Strata Fees
- Furnished
- Primary On Main
- Air Conditioning
- Seller Finance
- Green
- Fixer Upper
- Horse
- Golf
- Fireplace
- Deck
- Garage
- Basement
- Pool

Property vs Single Family Average in L4G 7C7
Price
In The Neighbourhood
Open House
Aurora
$ 1,299,900
- Type
- Single Family
- Rooms
- 4 Beds + 3.5 Baths
RE/MAX HALLMARK REALTY LTD.
Open House
Aurora
$ 2,448,000
- Type
- Single Family
- Rooms
- 4 Beds + 4.5 Baths
REMAX YOUR COMMUNITY REALTY

 Data provided by the Ontario Regional Technology & Information Systems. The information is deemed reliable, but is not guaranteed. Not intended to solicit buyers or sellers, landlords or tenants currently under contract.
The trademarks REALTOR®, REALTORS® and the REALTOR® logo are controlled by The Canadian Real Estate Association (CREA) and identify real estate professionals who are members of CREA. The trademarks MLS®, Multiple Listing Service® and the associated logos are owned
Data provided by the Ontario Regional Technology & Information Systems. The information is deemed reliable, but is not guaranteed. Not intended to solicit buyers or sellers, landlords or tenants currently under contract.
The trademarks REALTOR®, REALTORS® and the REALTOR® logo are controlled by The Canadian Real Estate Association (CREA) and identify real estate professionals who are members of CREA. The trademarks MLS®, Multiple Listing Service® and the associated logos are owned
 All information deemed reliable but not guaranteed. All properties are subject to prior sale, change or withdrawal. Neither listing broker(s) or information provider(s) shall be responsible for any typographical errors, misinformation, misprints and shall be held totally harmless. Listing(s) information is provided for consumer's personal, non-commercial use and may not be used for any purpose other than to identify prospective properties consumers may be interested in purchasing. The data relating