
Address
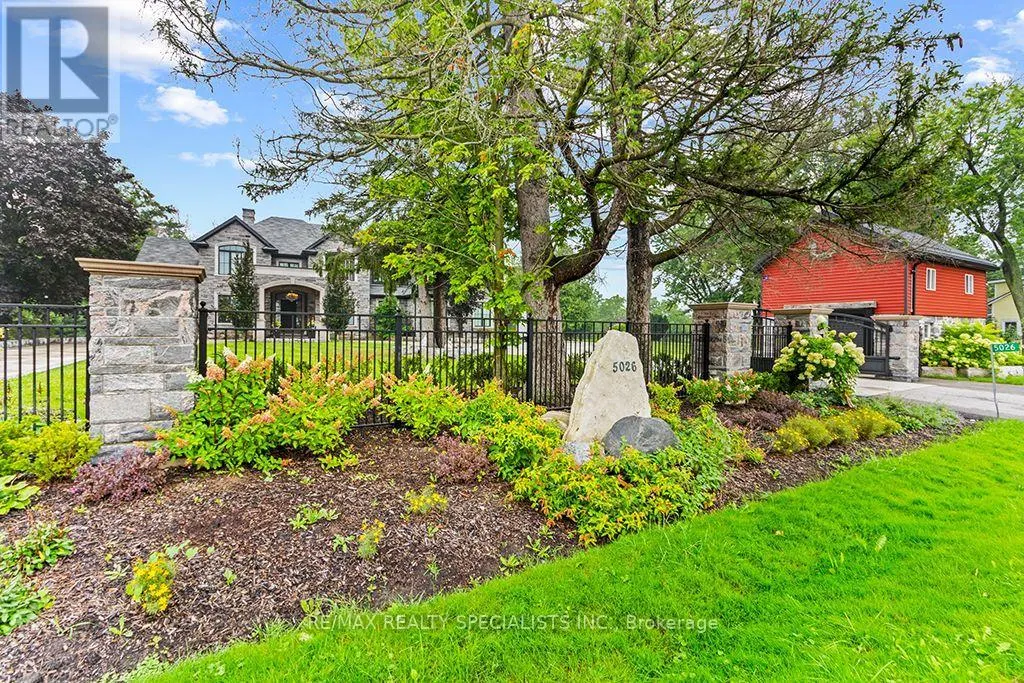
5026 No 2 Side Road, Burlington, ON
Price
$ 4,949,000
Property Attributes
- ID#W13746834
- TypeSingle Family
- Listing Status Active
- MunicipalityBurlington
- CityBurlington
- AreaRural Burlington
- NeighbourhoodRural Burlington
- Postal CodeL7M 0T4
- Style
- Price$ 4,949,000
- Bedrooms5
- Bathrooms6
- Half Bathrooms1
Data Source:
Canadian Real Estate Association (CREA)
Property Description
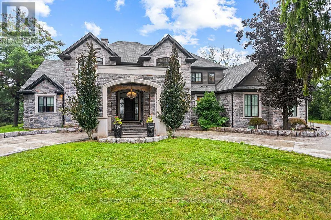
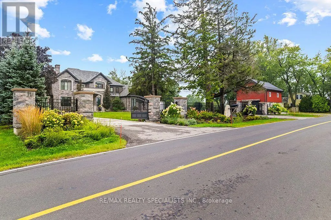
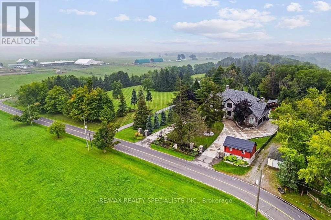
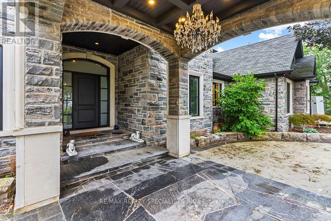
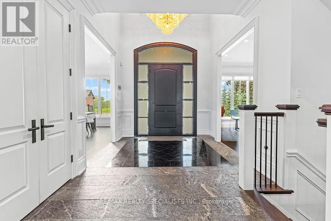
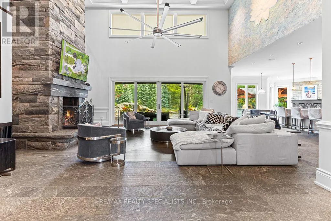
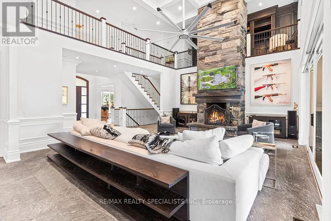
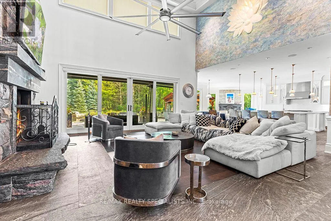
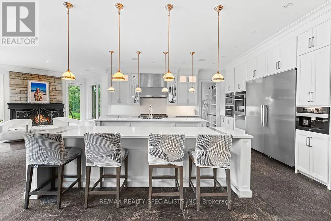
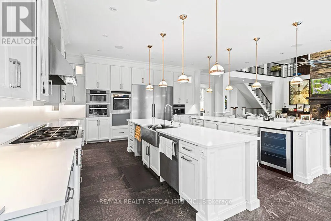
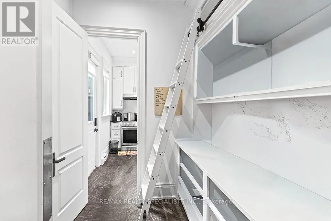
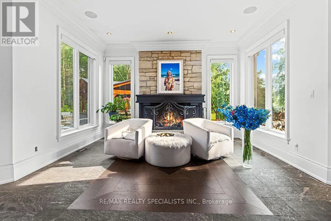
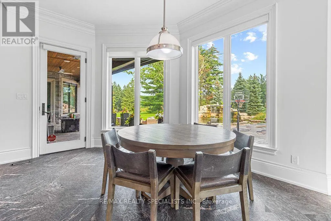
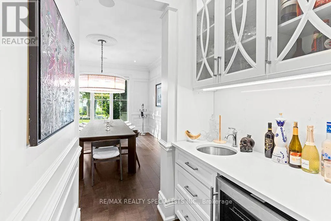
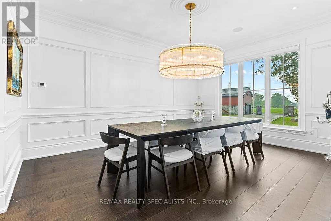
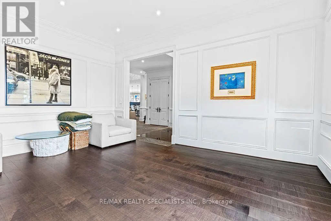
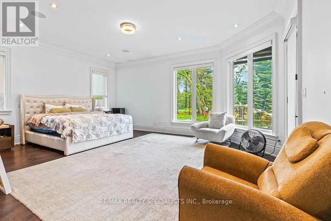
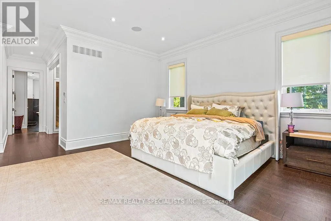
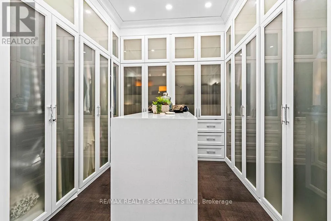
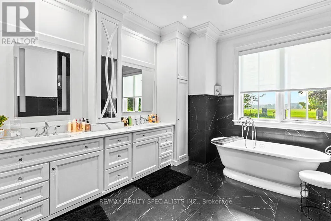
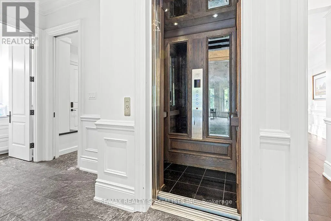
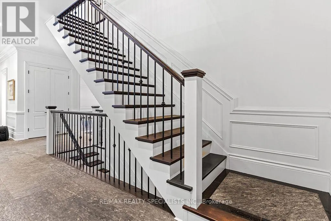
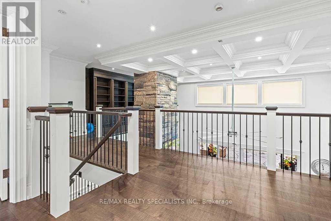
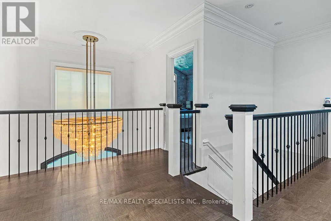
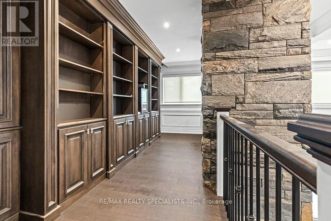
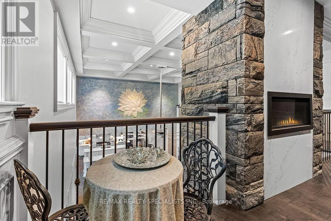
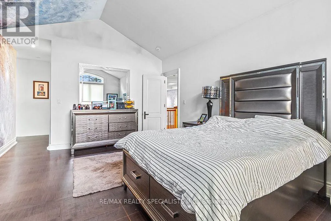
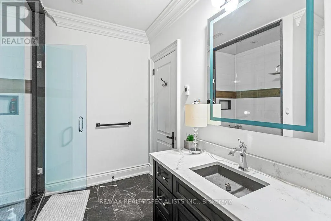
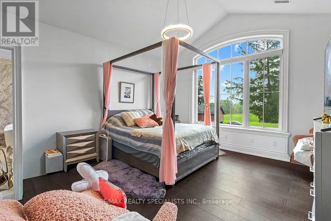
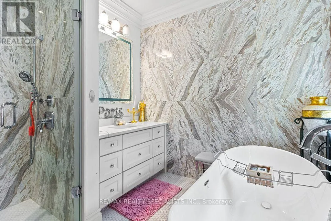
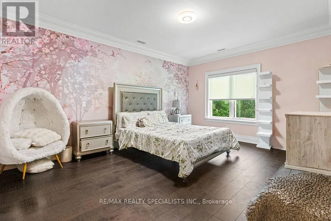
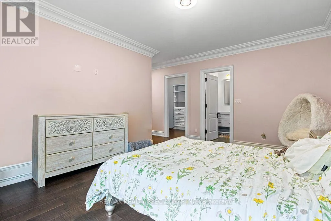
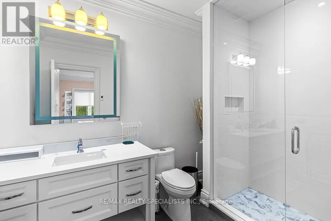
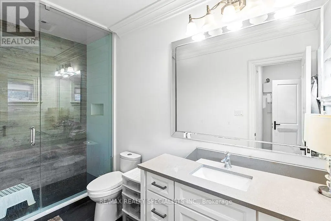
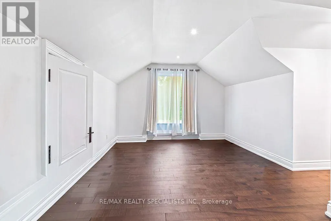
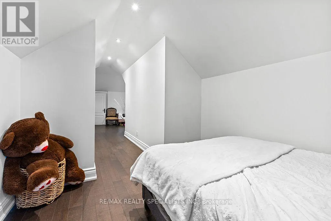
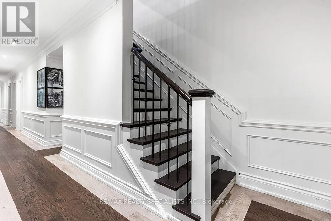
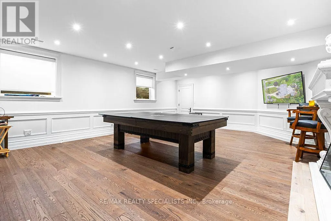
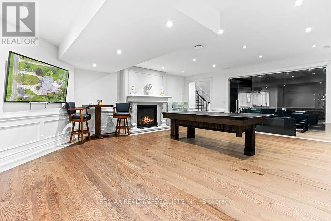
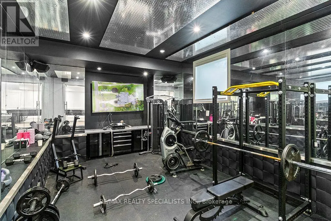
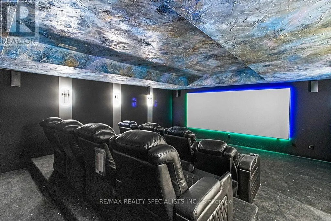
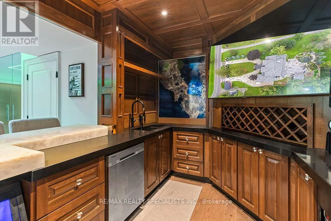
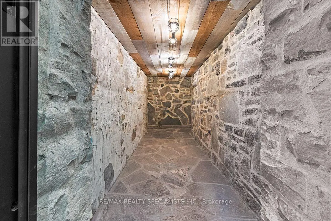
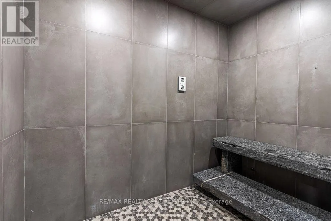
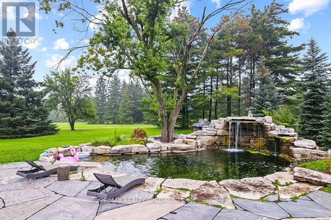
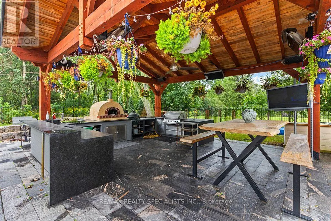
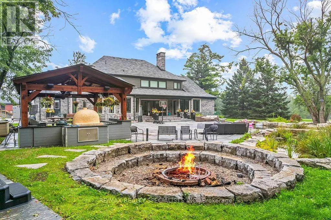
An exceptional luxury residence offering an unparalleled level of craftsmanship, scale, and resort-inspired amenities. Finished to the highest standards, the home features granite flooring on the main level and an impressive collection of features designed for both sophisticated entertaining and everyday living. The chef-inspired main kitchen is just off of the great room and is complemented by a separate prep kitchen. A main level primary suite and an elevator provide seamless access to every level of the home. The second level offers an ensuite and walk-in closet in every bedroom as well as a dedicated nanny or guest suite, giving exceptional flexibility and privacy for extended family or live-in staff. The expansive lower level is a true retreat, complete with a temperature-controlled wine cellar, private movie theatre, fully equipped gym, steam room and sauna, two separate walk-ups, and full-size windows that fill the space with natural light. Outdoors, the property continues to impress with a natural swimming pool, outdoor kitchen, and beautifully designed spaces ideal for entertaining. A circular driveway creates an impressive arrival experience and leads to an over-sized three-car garage with sufficient ceiling height and space to accommodate car lifts. An additional outbuilding offers even more versatility, featuring a finished second-floor bar and entertainment space.This extraordinary residence presents a rare combination of luxurious finishes, exceptional amenities, and thoughtfully designed spaces for entertaining, recreation, and multi-generational living. (id:7434)
General Features
| Property Type | Single Family |
|---|---|
| CommunityName | Rural Burlington |
| Building Age | 6 to 15 years |
| Building Amenities | Fireplace(s) |
| Building Appliances | Garage door opener remote(s) |
| Building Cooling Type | Central air conditioning |
| Location Description | Cross Streets: Appleby Line & No. 2 Side Road. ** Directions: heading north on appleby ln, turn right onto No 2 Sdrd. |
| Parking Space Total | 3 |
| Foundation Type | Concrete |
| Building Type | House |
| Ownership Type | Freehold |
| Building.StoriesTotal | 2 |
Interior Features
| Building Fireplace Present | True |
|---|---|
| Building Heating Type | Forced air |
| Building Heating Fuel | Propane |
| Basement Type | Full |
| Construction Style Attachment | Detached |
| Living Area Range | 5000 |
| Bedrooms | 5 |
Exterior Features
| Sewer | Septic System |
|---|---|
| Exterior Finish | Stone |
Room Details
| Room | Dimensions | Level | Flooring | Details |
|---|---|---|---|---|
| Bathroom | 2.85 m x 3.61 m | Basement | 3.61 m | |
| Bedroom 2 | 4.17 m x 5.23 m | Second level | 5.23 m | |
| Bedroom 3 | 4.22 m x 4.17 m | Second level | 4.17 m | |
| Bedroom 4 | 5.13 m x 3.91 m | Second level | 3.91 m | |
| Cold room | 6.96 m x 3 m | Basement | 3 m | |
| Den | 1.98 m x 5.33 m | Second level | 5.33 m | |
| Dining room | 4.17 m x 5.28 m | Main level | 5.28 m | |
| Exercise room | 4.37 m x 5.97 m | Basement | 5.97 m | |
| Family room | 3.1 m x 4.47 m | Main level | 4.47 m | |
| Foyer | 3.1 m x 4.37 m | Main level | 4.37 m | |
| Games room | 6.45 m x 7.44 m | Basement | 7.44 m | |
| Great room | 7.26 m x 5.74 m | Main level | 5.74 m | |
| Kitchen | 7.26 m x 5.64 m | Main level | 5.64 m | |
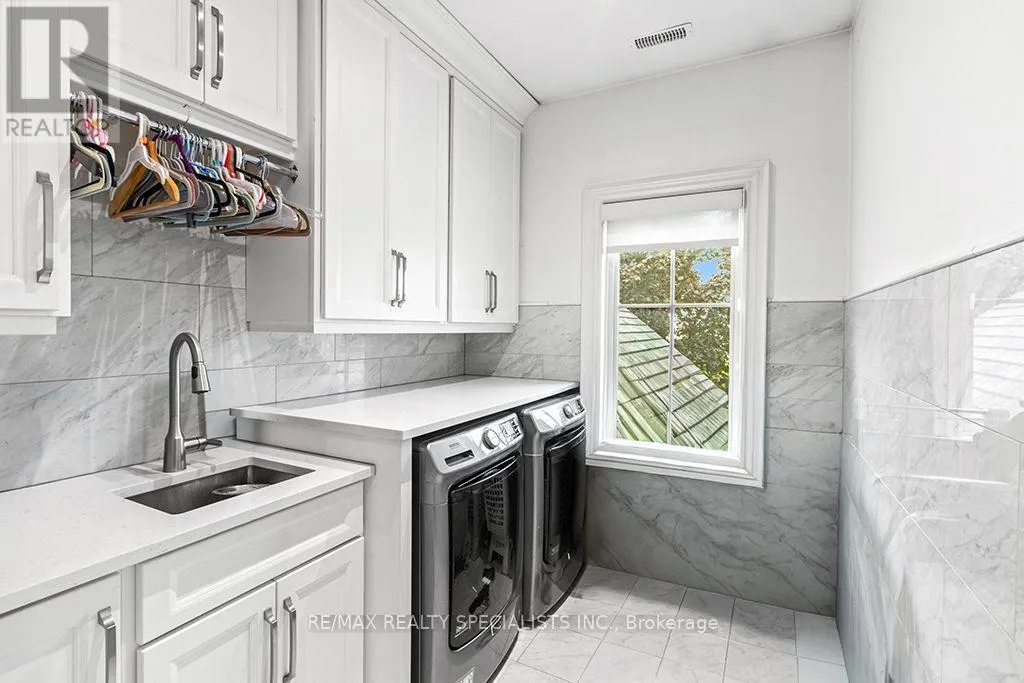
| Laundry room | 1.73 m x 3.81 m | Second level | 3.81 m | |
| Living room | 4.17 m x 5.18 m | Main level | 5.18 m | |
| Media | 7.37 m x 5.79 m | Basement | 5.79 m | |
| Mud room | 5.44 m x 2.74 m | Main level | 2.74 m | |
| Office | 3.4 m x 6.4 m | Basement | 6.4 m | |
| Other | 5.33 m x 2.03 m | Basement | 2.03 m | |
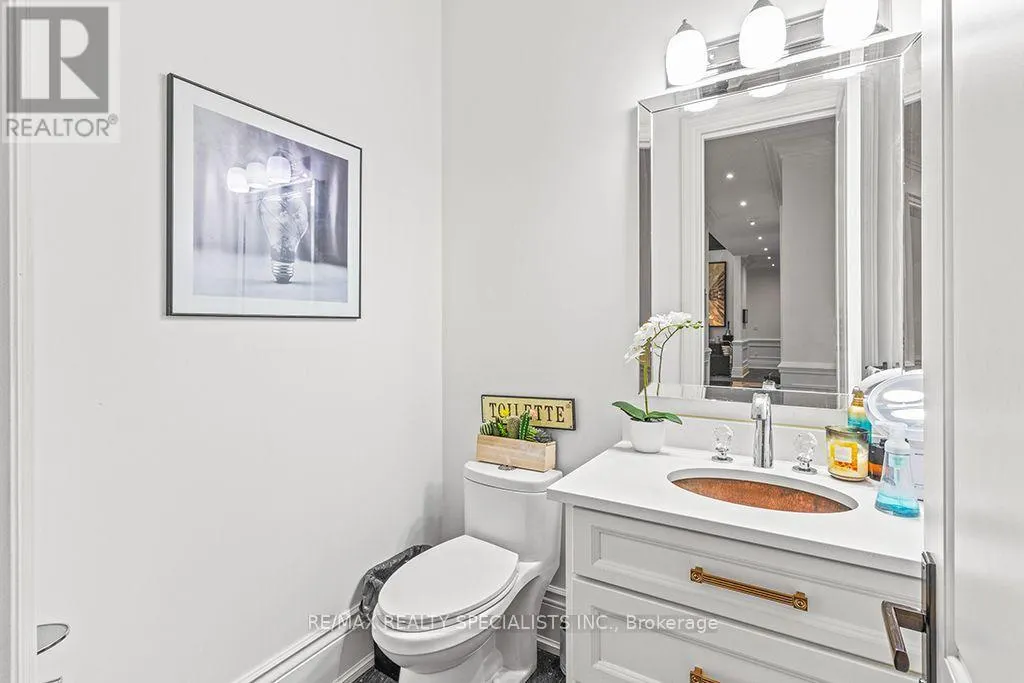
| Partial bathroom | 1.52 m x 1.78 m | Main level | 1.78 m | |
| Primary Bedroom | 6.4 m x 5.13 m | Main level | 5.13 m | |
| Recreational, Games room | 7.32 m x 8.84 m | Basement | 8.84 m | |
| Utility room | 4.27 m x 5.23 m | Basement | 5.23 m |
Amenities
- Views
- New Construction
- Adult 55+
- Lease To Own
- No Strata Fees
- Furnished
- Primary On Main
- Air Conditioning
- Seller Finance
- Green
- Fixer Upper
- Horse
- Golf
- Fireplace
- Deck
- Garage
- Basement
- Pool

Property vs Single Family Average in L7M 0T4
Price
In The Neighbourhood
Just Listed
Burlington
$ 11,800,000
- Type
- Single Family
- Rooms
- 5 Beds + 6.5 Baths
RE/MAX ESCARPMENT REALTY INC.
Just Listed
Burlington
$ 2,599,000
- Type
- Single Family
- Rooms
- 5 Beds + 4 Baths
ROYAL LEPAGE BURLOAK REAL ESTATE SERVICES
Open House
Burlington
$ 2,399,000
- Type
- Single Family
- Rooms
- 4 Beds + 2.5 Baths
RE/MAX ESCARPMENT REALTY INC.

 Data provided by the Ontario Regional Technology & Information Systems. The information is deemed reliable, but is not guaranteed. Not intended to solicit buyers or sellers, landlords or tenants currently under contract.
The trademarks REALTOR®, REALTORS® and the REALTOR® logo are controlled by The Canadian Real Estate Association (CREA) and identify real estate professionals who are members of CREA. The trademarks MLS®, Multiple Listing Service® and the associated logos are owned
Data provided by the Ontario Regional Technology & Information Systems. The information is deemed reliable, but is not guaranteed. Not intended to solicit buyers or sellers, landlords or tenants currently under contract.
The trademarks REALTOR®, REALTORS® and the REALTOR® logo are controlled by The Canadian Real Estate Association (CREA) and identify real estate professionals who are members of CREA. The trademarks MLS®, Multiple Listing Service® and the associated logos are owned
 All information deemed reliable but not guaranteed. All properties are subject to prior sale, change or withdrawal. Neither listing broker(s) or information provider(s) shall be responsible for any typographical errors, misinformation, misprints and shall be held totally harmless. Listing(s) information is provided for consumer's personal, non-commercial use and may not be used for any purpose other than to identify prospective properties consumers may be interested in purchasing. The data relating